
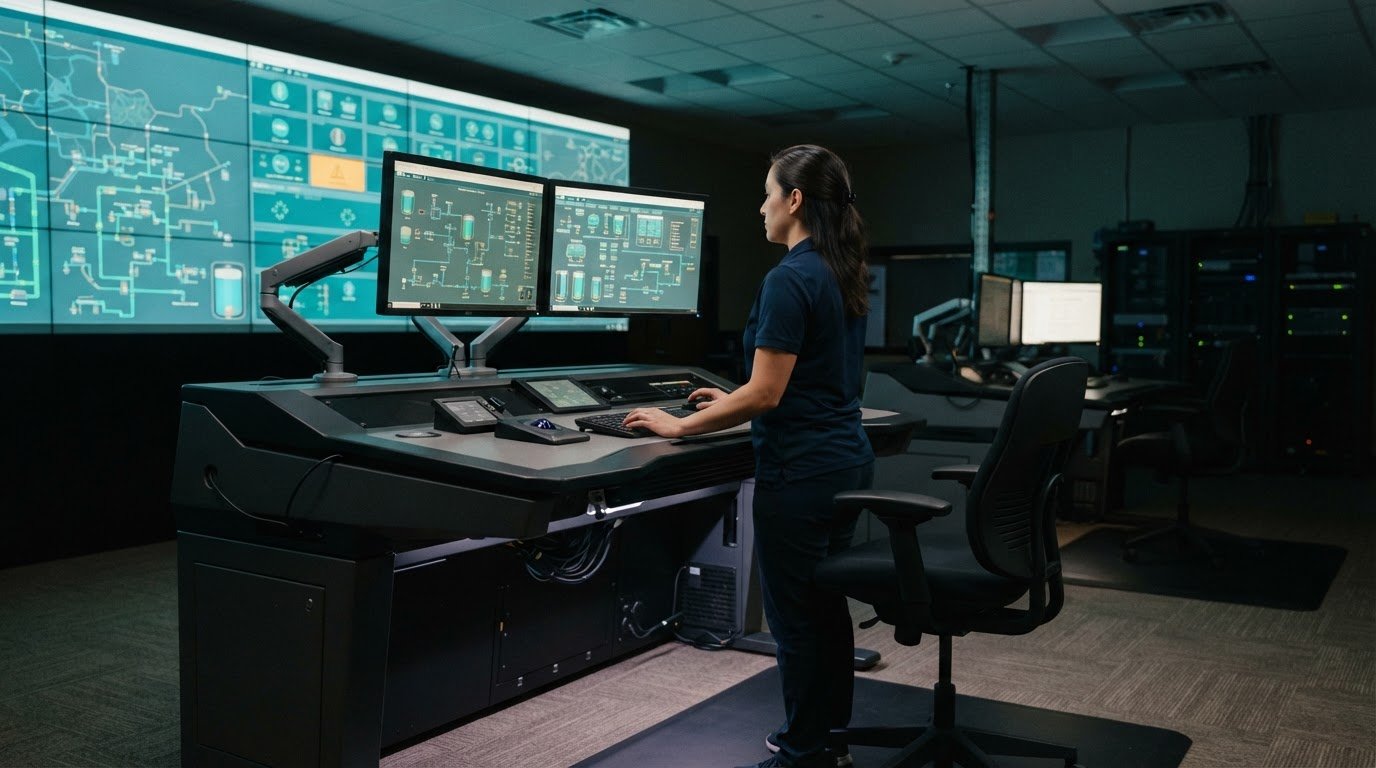
A console can’t be judged by one dimension alone. The ergonomic requirements for operator consoles draw on standards and design guidance, including ISO 11064 and ANSI/HFES 100-2007; whether a particular standard applies depends on the facility’s requirements. The goal is a workstation that supports operators’ posture, reach, visibility, and task demands.
That matters during long shifts, when poor fit, glare, or awkward reach can make work requiring steady attention more difficult. This article explains how inclusive design, seating, reach zones, lighting, and acoustics shape an operator’s working environment and inform console layout.
Fragmented systems and silos can leave operators without a shared view, while missing automatic escalation can make it harder to know what needs attention. Most control rooms already have the screens. What they’re missing is the layer that decides what goes on them – and escalates automatically when something needs attention. vis/ability is an operational intelligence layer that surfaces through the video wall. Both the ergonomic environment and the information presented within it shape how confidently operators can act.
Key Takeaways
- Distinguish ergonomic guidance from requirements that apply to your facility before making console design decisions.
- Plan workstations around a diverse operator population, with adjustable posture and practical input from staff.
- Arrange seating, equipment, and storage to support comfortable reach without crowding the operator’s workspace.
- Consider lighting, acoustics, temperature, and air quality as part of the operating environment.
- Recognize how fragmented systems and missing escalation can limit awareness, then consider a unified operational intelligence layer.
Must a control console comply with ergonomic standards?
The ergonomic requirements for operator consoles depend on the facility, the work, and the applicable design criteria. In US control rooms and industrial workplaces, identify the relevant standards rather than assuming that one specification governs every console.
Control Room Ergonomics Standards
Ergonomic standards and guidelines provide reference points for evaluating workspaces, equipment, and operator interaction. ISO 9241-5 addresses ergonomic principles for display-screen workspaces, while BIFMA G1-2013 provides recommendations for ergonomic design. These references help teams frame design reviews around actual users and tasks. The ergonomic requirements for operator consoles should be interpreted in the context of the standards applicable to the facility, not treated as one universal checklist.
Alternating Between Sitting and Standing
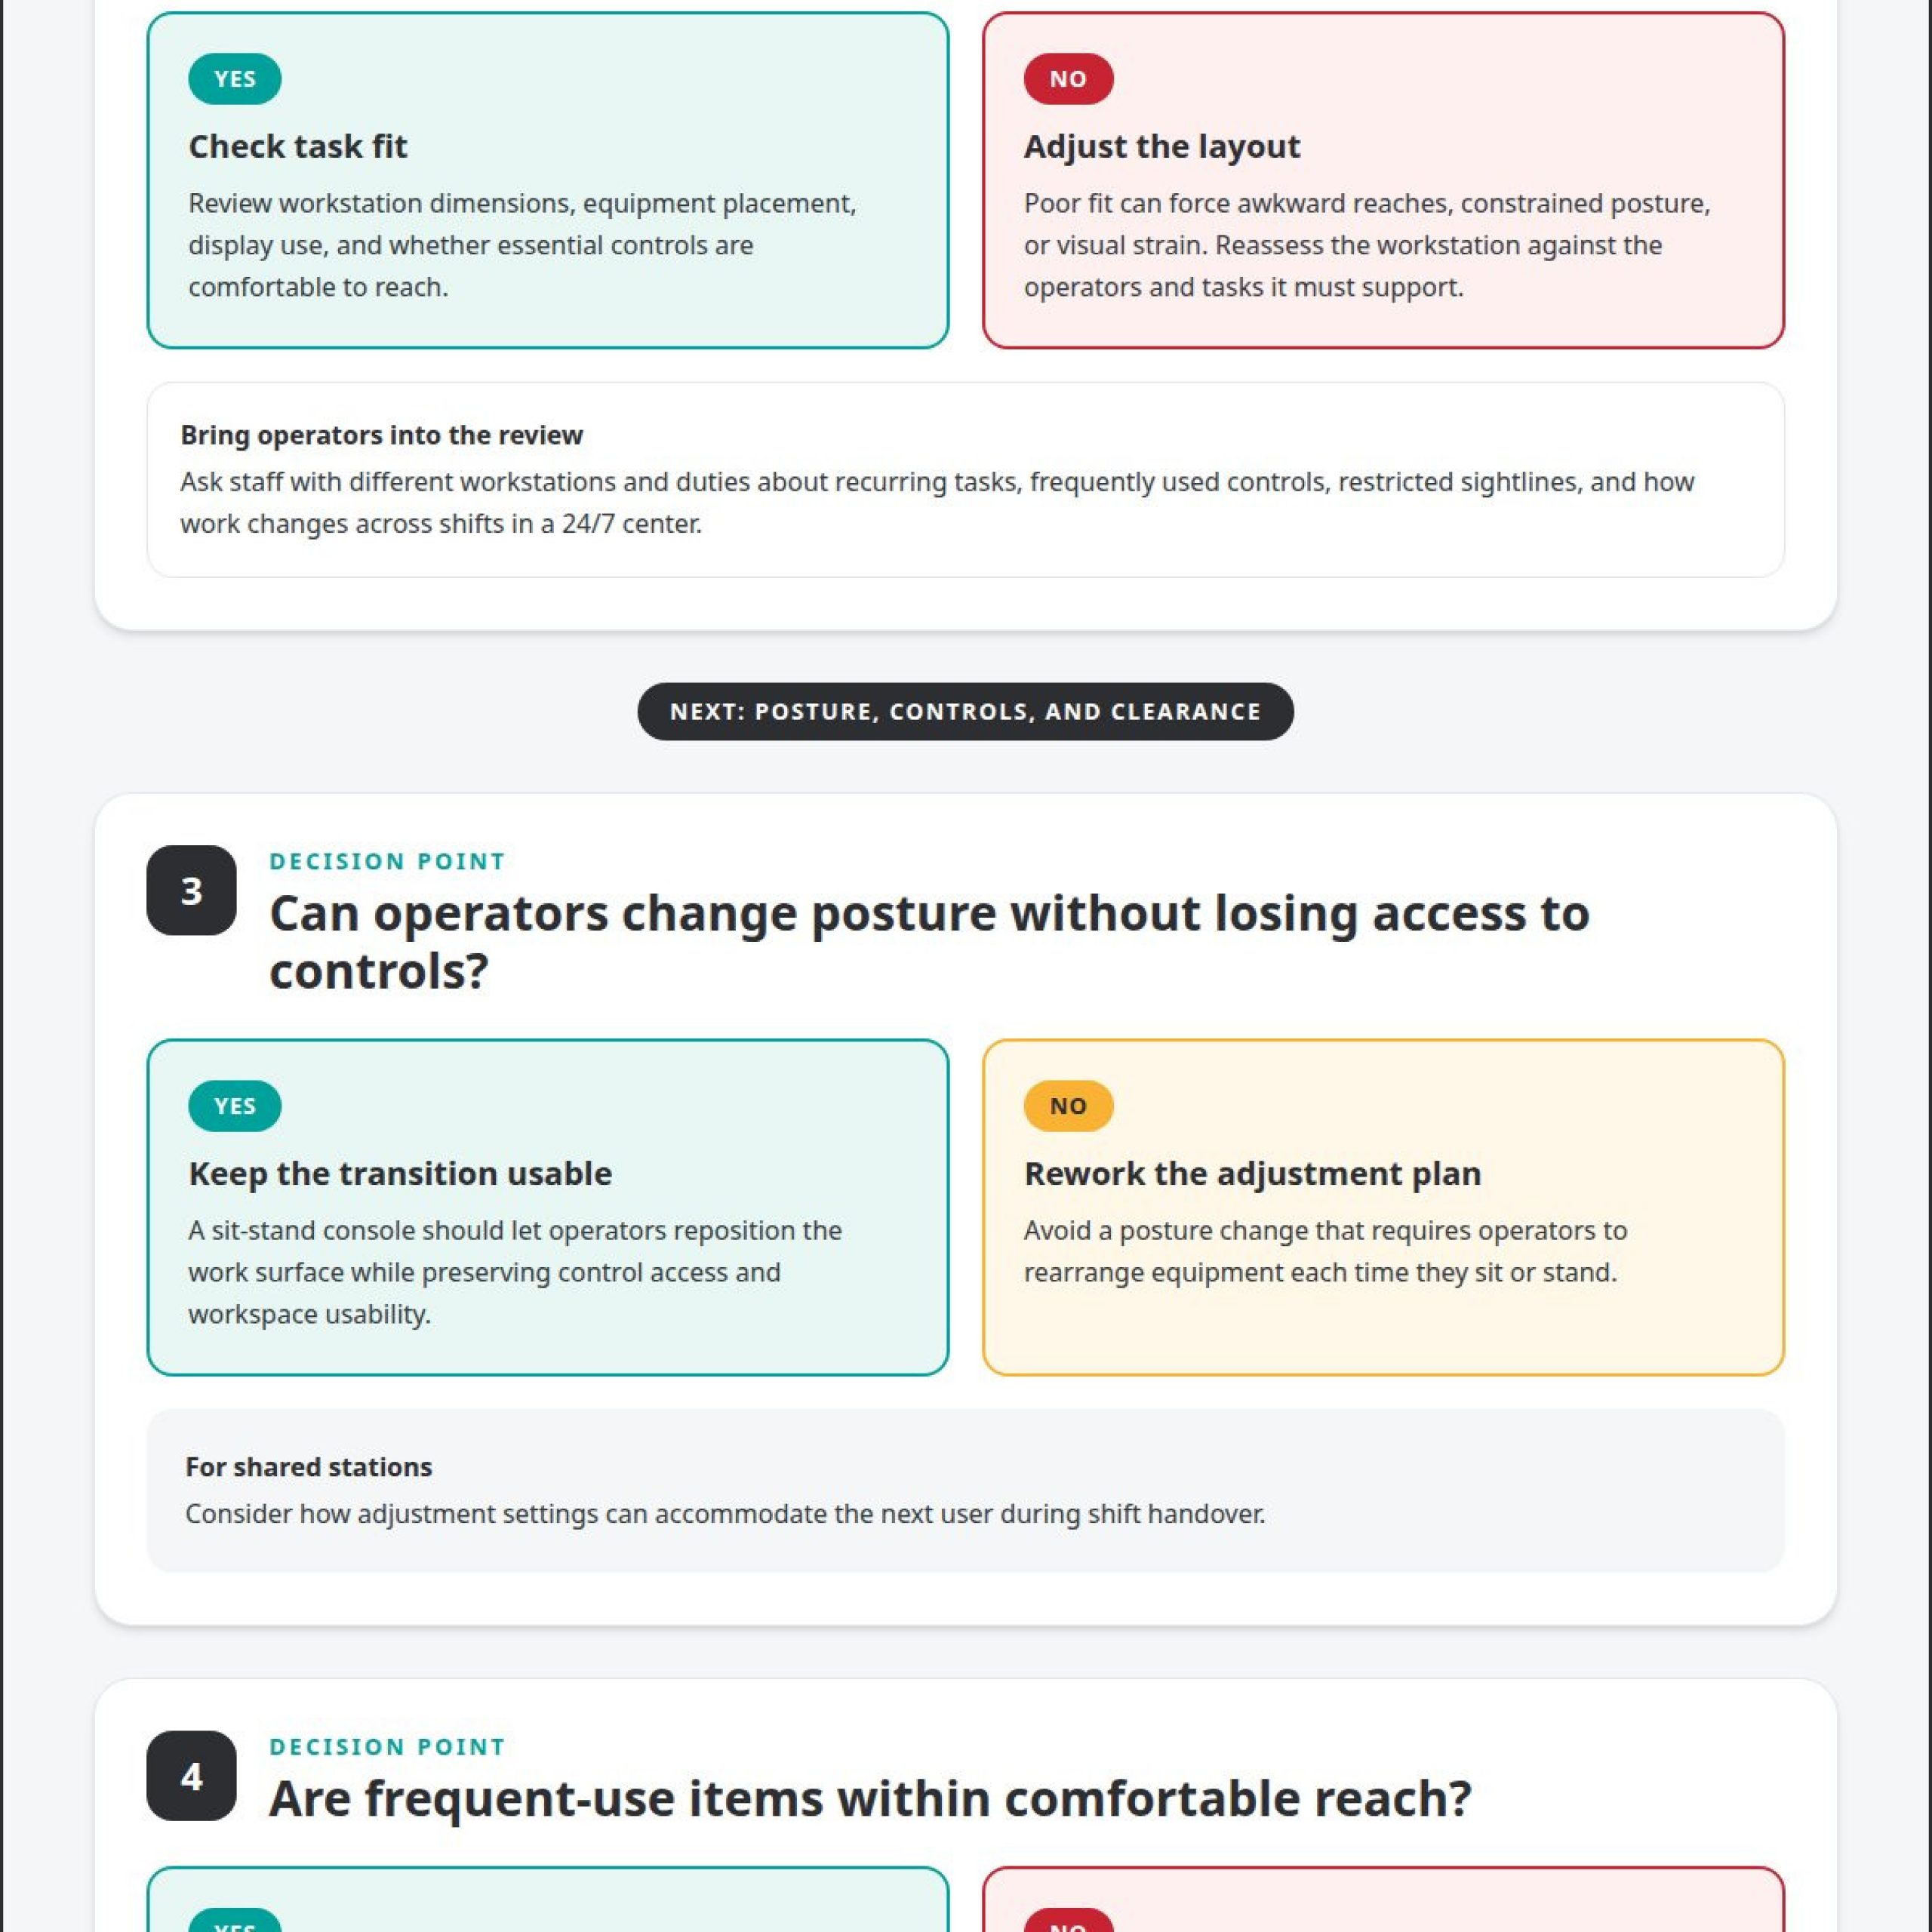
A sit-stand console lets operators change posture by repositioning the work surface for the task. The transition should preserve access to controls and keep the workspace usable, without requiring operators to rearrange equipment each time. At shared stations, consider how adjustment settings can accommodate the next user during a shift handover. This makes posture changes practical during normal console work.
Adjustable Workstation and Monitor Dimensions
Workstation dimensions include details beyond the height range. An adjustable-height Type A desk should have a maximum rear worktop thickness of 80 mm at a point 500 mm from the front. For a fixed-height Type C desk, the footwell should be at least 120 mm high and positioned 600 to 800 mm from the front edge. These dimensions help preserve usable space beneath the console.
Consoles Compared With Office Desks
Office-desk references address a different design scope from a control-room workstation built around operational tasks. UNE-EN 527 covers office work tables and desks; EN 527-2 addresses their mechanical safety requirements, and EN-527-3 specifies test methods for stability and mechanical strength. Those references can inform furniture selection, while control-room planning must also account for the console’s equipment, workflows, and operator interaction.
Designing consoles for a diverse operator population
An inclusive control room console accommodates operators across the 5th to 95th percentile of the intended user population. Poor fit can force awkward reaches, constrained posture, and visual strain. Designing around operator range and task needs helps reduce these risks.
Core Console Design Principles
Ergonomic design aligns workstation dimensions, equipment placement, and display use with the people operating them. This matters because a control center must support varied bodies and tasks without making essential controls difficult to reach. ISO 11064-4 addresses control-room workstation layout and dimensions, while ISO 11064-7 covers control-center evaluation. Together, these references help frame design decisions around both the physical workspace and how the center performs for its operators.
Console Space Planning Options
Space planning determines how consoles, monitors, and shared areas fit together across a control room. The layout should preserve clear movement and give each operator enough room to work without obstruction. UNI EN 527-1 and ISO 11064-4 address workstation design dimensions, offering useful reference points when evaluating configurations. A plan should also account for the location of equipment and displays, so operators can manage their work without unnecessary reaching or shifting.
Operator Input in Workstation Design
Operator input brings direct experience into workstation decisions before a design is finalized. Current staff can identify pain points and functional needs that management may overlook, such as a monitor position that interferes with a recurring task. Include operators who use different workstations and perform different duties. Their feedback can clarify which controls need frequent access, where sightlines feel restricted, and how work changes across shifts in a 24/7 center.
Risks From Poor Console Design
Poor console design can force awkward reaches, restrict movement, or place monitors poorly. These conditions can contribute to discomfort and fatigue, making it harder to maintain attention during demanding work. Assess the whole workstation, not just the surface: review posture, equipment placement, display sightlines, and movement space. Then use operator feedback to identify remaining problems and refine the control room design around actual tasks.
Chair, footrest, lumbar support, and reach zones
Seat support and equipment placement affect how comfortably operators work at a console. Adjust the chair, footrest, and work surface to support a stable posture and keep frequently used items within easy reach.
Chair, Footrest, and Lumbar Support
Chair adjustment helps operators maintain supported sitting posture during console work. Set the seat so knees sit near a 90-degree angle, with a 2-3-finger gap between the seat edge and the backs of the knees. Keep feet flat on the floor or use a footrest when needed. Lumbar support should meet the lower back without forcing the operator forward; adjust the chair as sitting and standing positions change.
Primary and Secondary Reach Zones
Reach zones separate controls used frequently from equipment accessed less often. Place primary-use items within a comfortable arm movement, generally within 14 to 15.5 inches across the work surface. Reserve the secondary zone, extending about 23.5 to 26.5 inches with the arm fully extended, for occasional-use items. This layout limits repeated stretching and keeps frequent actions close to the operator’s natural working position.
Reach and Clearance Requirements
Clearance gives operators room to position their legs and move without striking console components. Provide at least 24 inches of depth beneath the desk for leg clearance, and avoid structures that operators’ legs may touch or collide with. Keep the work surface organized so a keyboard, laptop, and notebook can sit on the console rather than on the operator’s lap. These details support posture and reduce strain during seated tasks.
Plan equipment storage around actual reach, not simply available space. An operator’s personal workspace typically extends 3 to 6 feet, so keep necessary tools within that area while avoiding surface clutter. Store items used repeatedly in the primary zone; place less frequent equipment in the secondary zone. A considered layout preserves usable surface area and access while supporting comfort at shared workstations.
Lighting, acoustics, and personal environment units
Lighting, sound, and air conditions affect display readability and operator comfort in control-room environments. For console displays, ambient lighting of 300 to 750 lux is adequate, while task lighting of 600 lux supports reading and writing at the work surface. Position light sources to prevent glare and monitor reflections, which can make information harder to read.
Acoustic conditions should support clear communication without distracting background noise. Temperature and ventilation should maintain a comfortable, stable workspace as room occupancy and equipment use change. ISO 11064-6 covers environmental requirements for control centers, providing a reference for considering the room beyond the console furniture.
Task lighting should illuminate documents, controls, and other work areas without compromising display visibility or disturbing the wider room. Focused lighting at each console helps operators read and write, while ambient lighting supports movement and shared tasks. Plan for both: a bright pool of light on a notebook should not create reflections on nearby monitors.
Glare, uneven lighting, and distracting noise can make visual work more tiring. Review the console from the operator’s seated position and check whether displays remain readable across the work surface. As part of environmental planning, consider furniture with a GREENGUARD or equivalent indoor air quality certification or rating.
Plan heating and cooling for differences between individual work areas and the wider control room. If personal environment units are included, place their controls within comfortable reach and direct airflow away from documents and displays. Ventilation should support air circulation throughout occupied areas, including workstations away from central room controls. These measures help the environment serve the work without creating avoidable distractions.
What ergonomic requirements apply to console layout, reach zones, and frequently used controls?
Arrange frequently used controls within easy reach while supporting a neutral working posture. Plan around operator tasks, equipment footprints, and clear sightlines to displays.
Start with the control sequence. Place controls used together near one another and keep frequently used items in the primary reach zone. Reserve the secondary zone for occasional actions to avoid repeated stretching across the work surface. Support the operator’s arms and avoid layouts that put pressure on the wrists. This arrangement makes routine tasks more direct and consistent.
Set the keyboard and pointing devices so the operator’s elbows remain at 90-100 degrees while seated. Keep the arms roughly parallel to the ground, with wrists in a relaxed position. A keyboard placed too far forward can force reaching; one placed too high can raise the shoulders. Check both positions with the chair and console adjusted for the operator’s working posture.
Keep the work envelope functional. A control-console layout should fit the keyboard, laptop, and notebook on the work surface, rather than requiring the operator to support any item on their legs. Allow at least 800 mm of worktop depth when planning fixed-height Type C or adjustable-height Type A desks. Preserve knee and foot space beneath the surface, and leave enough clearance for movement.
Position monitors about an arm’s length away, then adjust tilt to suit the display and viewing posture. A monitor tilted backward between 5° and 20° from vertical supports a more comfortable viewing angle than one tilted forward. Keep controls and displays aligned with the operator’s normal line of sight, limiting repeated head turns. For shared stations, test the layout in both sitting and standing positions.
Store equipment safely within reach without crowding the console surface. Keep essential items immediately accessible and place less frequently used equipment outside the primary zone. For example, position a radio used throughout a shift closer than a reference binder. This preserves space for active tasks and reduces unnecessary reaching during control-room operations.
The operational gap beyond console ergonomics
A well-fitted console supports posture and reach, but it cannot resolve fragmented systems. Dispatchers may monitor incident reports, radio traffic, maps, camera feeds, and alerting tools separately. Each system can provide useful information, yet operators may still have to connect events across different screens and workflows.
This separation creates operational silos. A field update may appear in one application while a related camera view or facility alert appears elsewhere. Without shared context, teams must spot the connection, assess its relevance, and relay it to colleagues. That manual work can compete with the task already demanding attention.
The challenge grows when alerts do not trigger automatic escalation. If an event needs another team’s attention, a notification confined to one system may not reach the right people promptly. Operators may then rely on routine checks, verbal handoffs, or separate messages. The issue is not simply seeing more data, but coordinating information and response across tools.
Most control rooms already have the screens. What they’re missing is the layer that decides what goes on them – and escalates automatically when something needs attention.
A video wall can provide a shared view, but displaying separate feeds does not connect their meaning. vis/ability is an operational intelligence layer that surfaces through the video wall, bringing relevant information together, adding event-driven context, and directing attention when conditions require action. With vis/ability, the wall becomes the place where that coordinated view appears, rather than another surface for disconnected windows.
This distinction matters in command environments where teams need a common operating picture across locations and roles. An incident update, camera view, and map, for example, may all relate to the same developing event. A unified view helps operators assess those inputs together, while escalation can direct attention beyond the person monitoring one feed. Ergonomic design supports the operator at the console; coordinated information supports decisions across the operation.
Activu Corporation
Activu Corporation helps control-room teams connect ergonomic console planning with the information operators need to act. When a workstation is physically well arranged but operational data remains fragmented, the next step is coordinating applications, data streams, and escalation around team decisions.
The vis/ability Platform is an operational intelligence layer that surfaces through the video wall. It acts as a central hub, bringing connected tools into a unified operating picture instead of leaving each feed isolated in its own workflow. Event-Driven Situational Awareness helps surface relevant information and direct attention when conditions call for a response.
Application Integration connects complex applications and data streams so teams can interpret operational information together. Video Wall Systems provide a shared place to view that information through vis/ability. Operators benefit when relevant information is presented in context, supporting clearer decisions without requiring them to piece together every feed manually.
The same operational picture can support teams across command centers, remote locations, conference rooms, breakout rooms, and huddle rooms. Mobile vis/ability extends access to mobile devices, helping distributed participants stay connected to shared operational information. This central-hub approach supports coordination across locations while keeping human decision-makers at the center.
These capabilities address a gap that console ergonomics alone cannot close: the divide between a usable workstation and coordinated information flow. Activu Corporation helps organizations bring applications and data streams into a common operational view, with information surfaced where teams need it. The right design depends on the operational environment, existing tools, and how teams coordinate decisions.
Contact Activu Corporation to discuss your control-room requirements.
Frequently Asked Questions
Which are the key points of standards?
Key considerations include workstation fit, clear movement space, accessible controls, readable displays, and suitable environmental conditions. For example, a console should accommodate its equipment without forcing awkward posture or obstructing legroom. Standards also help teams assess how people interact with indicators and controls. Use the relevant criteria as a coordinated design reference, alongside the tasks, users, and operating environment.
What standards cover ergonomic requirements for operator consoles, including ISO 11064?
ISO 11064 addresses control-center ergonomics, with ISO 11064-4 covering workstation layout and dimensions, ISO 11064-5 covering displays and controls, ISO 11064-6 covering environmental requirements, and ISO 11064-7 covering evaluation. Other references include ANSI/HFES 100-2007 and ISO 9241-400. These standards and guidelines inform design; their applicability depends on the control room’s sector, facility requirements, and intended use.
What are the recommended operator console desk and work-surface heights?
For a fixed-height Type C desk designed for seated work, the recommended worktop height is 720-760 mm. An adjustable-height Type A desk for seated or standing use has a recommended range of 650-1250 mm. These are workstation design dimensions, not a universal height for every console. The final setting should accommodate the operator, equipment, and working posture while preserving usable leg and foot space.
What monitor height, viewing distance, and viewing angle are recommended for control-room operators?
Position a monitor about an arm’s length from the operator, then align it with the active viewing posture. For standing console use, the screen center should sit 15-20 degrees below horizontal eye level. A backward tilt of 10-20 degrees is another recommended positioning reference. Check that the display remains readable without repeated head movement, especially when operators need to shift attention between workstation monitors and overview information.
What are the recommended chair, legroom, and seated posture requirements for operator consoles?
Adjust the chair so the operator’s knees sit at approximately 90 degrees, with feet flat or supported. Keep a 2-3-finger gap between the backs of the knees and the seat edge. For seated console work, elbows should form a 90-100-degree angle. Workstation dimensions also matter: an adjustable-height Type A desk should provide at least 500 mm of knee-space depth.
What requirements address operator console accessibility for users with disabilities?
Inclusive workstation design should accommodate a range of operator characteristics rather than one assumed body type. A control-room workstation should fit users from the 5th to 95th percentile of its intended population. Adjustable work surfaces, clear knee and foot space, reachable controls, and usable display positions help support varied needs. Include operators with different requirements in design reviews so their actual tasks inform the layout.
How should an operator console be assessed and adjusted for different users and shifts?
Assess each shared station against its users’ tasks, reach, sightlines, and seated or standing posture. Ask current operators to identify constraints that may not appear in drawings, then evaluate the workstation with its actual equipment in place. For shifts involving extended console work, make posture changes practical; operators should alternate sitting and standing every 30-45 minutes. Review feedback across shifts and adjust shared settings accordingly.
How do operator console ergonomic requirements differ across control rooms, industrial settings, and workplaces in the United States?
Requirements depend on the facility, work, and applicable design criteria; no single specification governs every console. In U.S. control rooms and industrial workplaces, assess the relevant standards for the setting, including control-room guidance such as ISO 11064 where applicable.