
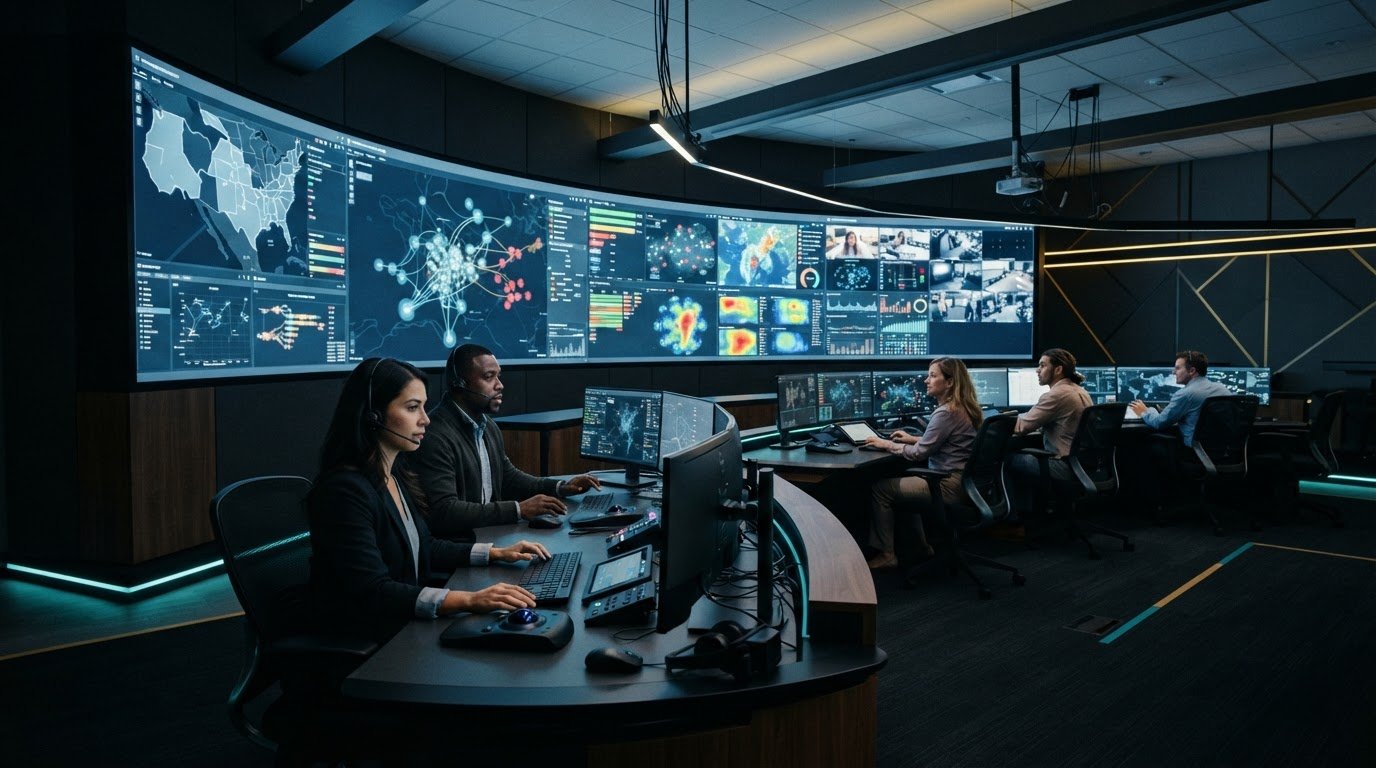
Fragmented systems, information silos, and unclear escalation paths can leave teams working from different parts of the picture when a decision cannot wait. Effective control room video wall layout design starts with the work operators need to do: what they monitor, how they interpret events, and how they share information to coordinate a response.
A video wall can provide a shared view, but adding screens alone does not connect separate applications or clarify which information matters. Activu’s vis/ability platform aggregates real-time data and video streams to support event-driven situational awareness. Integrated with a carefully planned room, it can help operators work from a unified operational view.
A useful layout supports both individual monitoring and team coordination. This guide explains how to map workflows, assess sightlines and collaboration areas, compare layout approaches, and plan technology around operational requirements.
Key Takeaways
- Identify where fragmented systems, information silos, and unclear escalation interrupt shared awareness before planning the room.
- Plan control room video wall layout design around operator workflows, roles, and decisions teams need to make together.
- Assess work positions, shared views, and collaboration areas by how they support information flow and coordination.
- Document users, source systems, escalation paths, and shared decision needs before selecting technology.
- Consider how vis/ability can connect operational inputs and support a unified view for teams in and beyond the control room.
Control Room Layout Planning Starts With Situational Awareness Problems
Separate applications, data streams, and video feeds can leave operators assembling an event from multiple screens. A relevant update may be visible in one system while the people who need to interpret it are focused elsewhere. More displays will not, by themselves, establish priorities, clarify ownership, or give the team a shared operational picture.
A control room is a workflow environment. It brings people, information, and communication together around operational decisions. That applies in settings from manufacturing process control to emergency coordination. A general overview of a control room can provide background, but planning should begin with the specific work and response pathways of the team using it.
How fragmented feeds and silos affect operator decisions
When sources are disconnected, operators may have to switch between applications to understand what is happening. If responsibilities are unclear, staff may also be unsure who should validate an alert, notify others, or take the next step. The information may exist, but the team lacks a consistent way to connect it to a decision.
Start by listing the information sources operators use and the decisions that depend on them. Note where staff have to move between systems, repeat updates manually, or ask another person to confirm what a feed means. Those points reveal whether the primary issue is visibility, coordination, source integration, or an unclear handoff.
Activu’s vis/ability platform aggregates real-time data and video streams to support event-driven situational awareness. By bringing relevant operational inputs into a unified view, it can help teams review connected information together. Define the sources and workflows the team needs before deciding how that view should be organized.
Map roles, decisions, and collaboration before planning the room
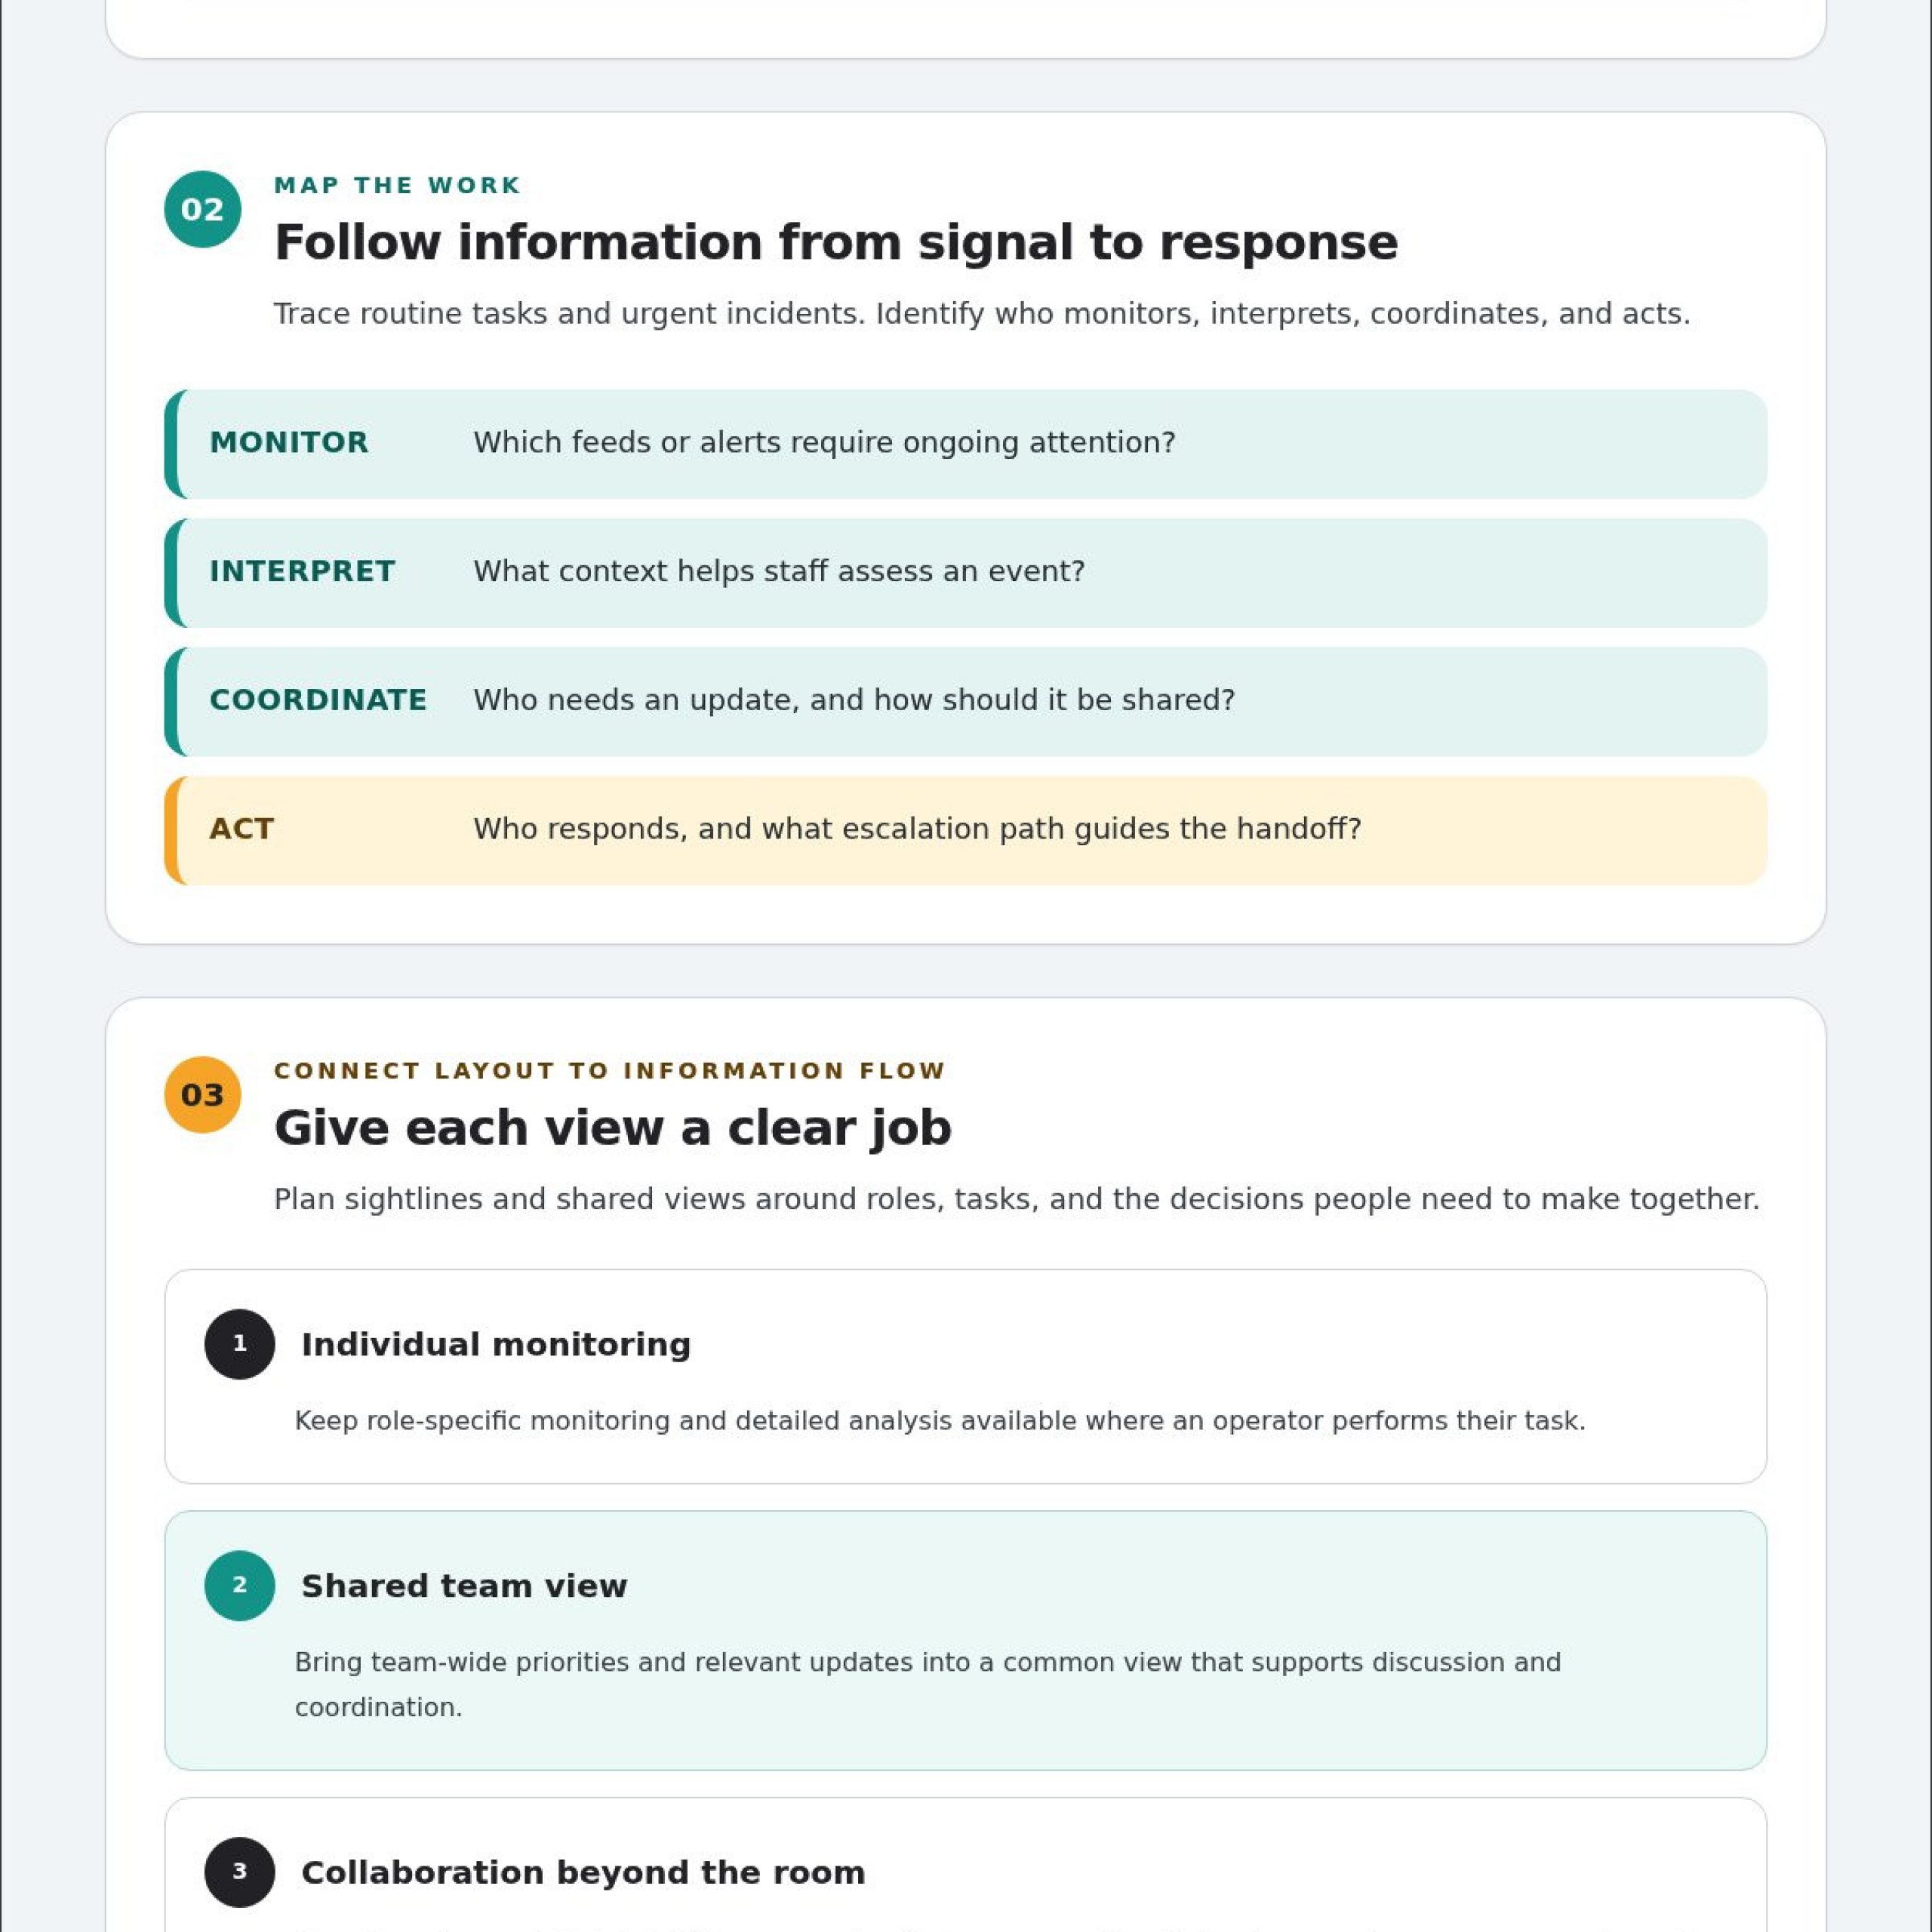
Trace a routine task and an urgent incident from the first signal to the response. Identify who monitors incoming information, who interprets it, who coordinates, and who acts. Then separate the information needed at an individual workstation from the updates that should be visible to the wider team.
- Monitor: Which feeds or alerts require ongoing attention?
- Interpret: What context helps staff assess an event?
- Coordinate: Who needs an update, and how should it be shared?
- Act: Who responds, and what escalation path guides the handoff?
Include collaboration beyond the main control room. Conference rooms and remote locations may need to join briefings or review the same operational view. Document who needs access, what context they need, and how updates should reach them. For manufacturing teams, manufacturing process control planning can help frame requirements around operational workflows. These details give control room video wall layout design a practical foundation: organize the environment around roles, handoffs, and shared decisions.
Control Room Video Wall Layout Design: Connect Sightlines to Information Flow
A shared view is useful only when it presents information the team needs to understand and act on. Before deciding what belongs on a video wall, establish which updates need team-wide visibility, who relies on them, and how they relate to individual monitoring tasks.
Shared operational visibility comes from organizing relevant information around team priorities, not simply displaying more feeds. That principle should guide control room video wall layout design. The layout supports the work, while decisions about information flow determine what belongs in a shared view.
Plan sightlines around roles and shared priorities
Review what operators need to see during actual duties, both at their work positions and during team discussions. A developing incident may call for a shared status view, while detailed analysis or role-specific monitoring may be more useful at an individual workstation. Assign each information type to the view that serves its audience instead of showing every source to everyone.
Walk through the room from the positions people use. Check whether an operator can see the shared display without losing access to the tools needed for their own task. During a group discussion, confirm that participants can refer to the same information and understand what it represents. Human factors are part of this assessment: the American Nuclear Society discusses human factors in control room design, a useful perspective when considering how sightlines and information presentation support decisions. Validate the arrangement with the people who will use it.
Design information flow before choosing display arrangements
First define what information should appear, who needs to see it, and what should happen when an event needs attention. For example, if an alert requires an operator to verify details before a coordinator shares an update, document those steps before deciding how to arrange the relevant information. Clear priorities and escalation responsibilities help keep the shared view useful rather than turning it into a wall of competing feeds.
Application integration can help bring relevant data and video from separate sources into a unified operational view. Activu’s vis/ability platform aggregates real-time information to support event-driven situational awareness. Consider how that shared picture should serve people in the control room and those joining from conference rooms, other locations, or mobile devices.
Before finalizing the display arrangement, walk through routine monitoring and a time-sensitive incident with operators. Check that team priorities are visible, individual tasks remain supported, and the intended escalation path is clear. This review connects sightlines to the decisions the room needs to enable.
Compare Control Room Layout Approaches by Workflow, Not Furniture Alone
Compare layout approaches by the tasks they support, not just by where desks or displays can fit. Identify what belongs at individual work positions, what the team needs to share, and which spaces support coordination. Activu provides video wall systems and control room design services. The planning question is how those elements can support the operation’s workflows.
When individual work areas and shared views serve different needs
Map routine work and urgent scenarios before choosing an arrangement. Trace who notices an event, who verifies it, who coordinates, and who acts. Then assess whether the shared view gives the group enough context for a collective decision while detailed, task-specific information remains available to the operator responsible for it.
For an industry-specific planning context, see manufacturing process control. Requirements vary by operation, so use actual roles, information needs, and handoffs to guide decisions rather than assuming one layout will fit every team.
Compare fixed and flexible collaboration zones
Conference, breakout, and huddle rooms can serve different collaboration needs. A conference room may suit a structured briefing, while a huddle room may help a small group discuss an immediate issue. Evaluate each space by asking who needs to participate, what information they need, and whether they must work from a shared operational picture.
Include remote locations and mobile users in the same assessment. Determine which updates distributed participants need, what context they require to contribute, and how information should return to the central team. Test those exchanges against both routine coordination and urgent response scenarios. Activu’s mobile vis/ability tools support collaboration beyond the control room, so include mobile participants when defining the intended information flow.
Compare possible arrangements against roles, coordination needs, information flow, and operational scenarios. This gives decisions about work positions and collaboration areas a practical basis, whether teams work together in one room or coordinate across locations.
Use a Control Room Layout Planning Process Before Selecting Technology
Begin by defining the operational problem and the decisions the room must support. Then plan the information flow, work areas, and technology around those needs. This sequence helps prevent a hardware-first discussion from overlooking fragmented sources, unclear responsibilities, or gaps in team coordination.
Map the workflow, define what the team needs to know, then validate the integrated view against real scenarios. Use these steps to guide control room video wall layout design:
- Discover: Document routine duties, urgent scenarios, and the decisions operators need to make.
- Inventory: List relevant applications, data streams, video sources, users, and operational owners.
- Define information rules: Specify what requires team-wide visibility, what needs escalation, and what belongs at an individual work position.
- Plan the environment: Connect those needs to work areas and collaboration across rooms and locations.
- Validate and refine: Walk through scenarios with the people who monitor, interpret, coordinate, and act.
How to manage multiple data feeds in a dispatch center
How should dispatch center teams manage multiple data feeds? Record what each source contributes, who owns it, and which decisions depend on it. For example, an operator may review an event’s details, a coordinator may share a status update, and the wider team may need to see information relevant to the response. Mapping that sequence clarifies which sources need shared attention and which are primarily for an individual workstation.
Review integration assumptions with the relevant stakeholders before committing to a design. Confirm source availability, intended use, and how the team expects information to move between roles. Do not assume that every source can be connected or that an existing process will translate directly into the planned view.
Validate the design across rooms, teams, and scenarios
Test the planned information-sharing approach in the control room, conference room, breakout room, and huddle room. Ask whether each group can access the context it needs and whether updates can reach remote teams and mobile users as intended. Refine the plan if a handoff, responsibility, or shared decision remains unclear.
Set success criteria around operational tasks. Can people find relevant information, recognize when an event needs attention, and coordinate the next decision? Appearance alone cannot answer those questions. Review technical integration assumptions and proposed design requirements with the appropriate stakeholders.
For information about Activu’s control room design services, visit Activu.
Bring Control Room Layout Design Together With an Operational Intelligence Layer
Fragmented systems and unclear escalation paths can keep teams from forming a shared operational picture. A well-planned environment connects the information sources, workflows, and views people need to make coordinated decisions. The video wall can serve as a shared view, while an operational intelligence layer brings relevant applications, data, and video together.
What an integrated control room solution should help teams evaluate
Assess the design against how the operation works. Which sources need to contribute to a shared view? What information should prompt attention, and who needs to receive it? Which details belong in a team-wide picture, and which support focused work at an individual position? These questions connect integration decisions to operational needs rather than treating integration as a checklist of feeds.
Review collaboration across the control room, remote sites, and mobile users as part of the same operational picture. Teams may also need to share information in conference, breakout, or huddle rooms. Confirm specific integration requirements with the relevant technical stakeholders before assuming a source can be connected or displayed.
For control room video wall layout design, evaluate whether the integrated view supports the handoffs and decisions operators actually face. Activu’s vis/ability platform brings operational inputs together, while control room design services address how people work with that shared context.
Plan next steps around the operation, not a hardware catalogue
Prepare for design discussions by documenting user roles, routine workflows, current information silos, source systems, and escalation requirements. Include an example of an incident or operational change that requires coordination. This context keeps planning focused on the information and interactions the team needs.
Incident management planning can also clarify how events move from detection to coordination and response. Check that the intended information flow reflects the operation’s processes, and review technical assumptions before treating them as requirements.
Activu provides control room design services and video wall systems centered on operational needs. A discussion about workflows, information sources, and shared views can help frame the design requirements.
Build a Control Room Around Clearer Decisions
Strong control room video wall layout design starts with the work. Map operator roles, identify the information teams need to share, and define how events should reach the people responsible for action. Then assess how work positions, shared views, and collaboration spaces support those requirements.
Its video wall systems and control room design services can be considered alongside the operational workflows the room needs to support. Mobile vis/ability tools also support collaboration beyond the control room.
Ready to plan around your workflows, information sources, and escalation requirements? Discuss your control room design needs with Activu.
Frequently Asked Questions
What should be considered first when planning a control room layout?
Start with operator workflows, decision points, and response responsibilities. Document the systems and information sources people use, where silos interrupt coordination, and which events need escalation. Then identify what each role needs at an individual workstation and what the whole team must share. This gives the layout a clear purpose and helps teams assess it against real tasks rather than appearance alone.
How does a video wall fit into control room layout design?
A video wall can provide a shared view of information the team needs to interpret and act on together. Activu’s vis/ability platform aggregates relevant applications, data, and video streams to support a unified operational view and event-driven situational awareness.
How do you manage multiple data feeds in a dispatch center?
Inventory the applications, data streams, and video sources operators rely on, and record who owns each source. Then map which events require individual review, team-wide visibility, or escalation to a responsible role. For example, an operator may verify an alert while a coordinator shares confirmed information with the team. Review integration requirements with the appropriate stakeholders.
What is the difference between a control room layout and a control room design?
A control room layout describes how work areas, operators, and shared views are arranged to support operational tasks. Control room design is broader: it considers how the environment, technology, information flow, and collaboration needs work together. Layout is one part of the design process. Both should reflect the roles and decisions the operation must support during routine work and urgent events.
Can the same control room layout work for every operational team?
No single arrangement should be assumed to fit every team. Operators may monitor different sources, have distinct responsibilities, and coordinate across different locations. Map routine and urgent scenarios, then assess how work areas, shared views, and collaboration spaces support those needs. Revisit the plan when roles, workflows, or information sources change.
Why do operators miss incidents when information is displayed on a video wall?
An event may be overlooked if important information competes with numerous unprioritized feeds, appears outside an operator’s line of sight, or lacks a clear escalation path. A display alone does not establish which event needs attention or who should respond. Review what the team needs to notice, how that information reaches the right people, and whether the shared view supports a clear handoff.
What does an operational intelligence layer do in a control room?
An operational intelligence layer brings relevant applications, data, and video into a unified view to support event-driven situational awareness. Activu’s vis/ability platform serves as a hub for operational tools and information. Mobile vis/ability also supports collaboration beyond the control room, extending the shared operational picture to distributed teams and mobile users.