
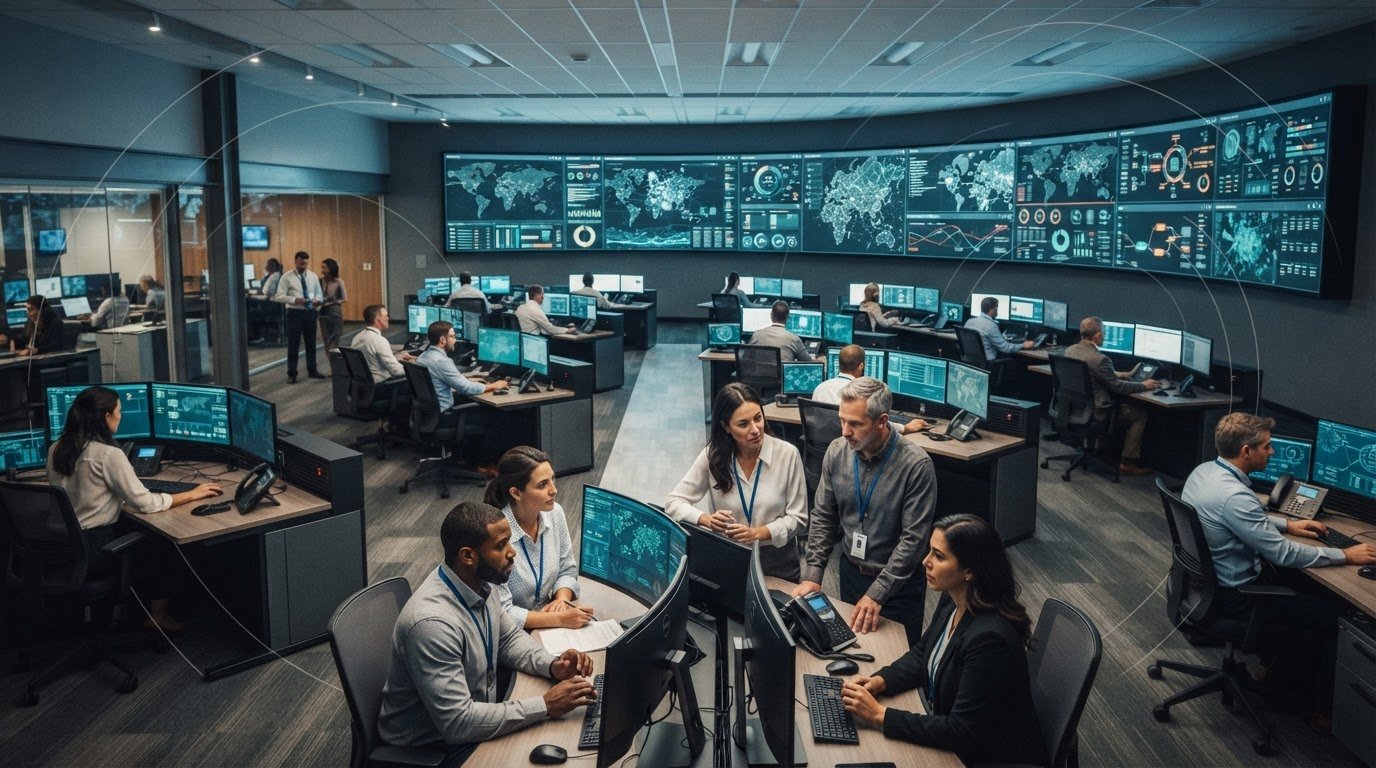
Defining requirements for a new control room starts with operational needs, not console placement. Operations leaders define workflows and priorities; the project and design team translate them into space, sightlines and comfort; and the technology and systems integration function owns system integration and its cybersecurity considerations. Plan changes before construction: changes made after construction starts can cost 4−6 times more than changes made during design.
That sequence matters because a network operations center, security operations center, briefing room, and emergency center each serve different purposes. Every room needs clear decisions about which systems operators monitor, what information teams share, who needs access, and what must be elevated during an event. This guide explains how to assign design responsibilities, reduce late-stage rework, and account for the comfort and operational needs of different room types. It also shows how to assess the design during routine operations, shift changes, start-ups, shutdowns, and unexpected disruptions, so the space supports decision-makers as conditions change.
Key Takeaways
- Assign design decisions by function: operations defines workflows and priorities, while technology integration addresses how systems connect and their cybersecurity considerations.
- Map routine work, shift changes and abnormal operations before fixing the room layout to reduce disruptive late-stage revisions.
- Use ergonomic criteria to shape sightlines, workstation layout and screen placement around the people who will operate the room.
- Set lighting, acoustic and climate needs to support sustained attention and clear communication during long shifts.
- Define what each room type must monitor, share and elevate so its technology and operating picture fit the team’s actual role.
1. Control Room Design Responsibilities: Who Owns What on a Large Project?
Assign decisions by function before fixing a workstation plan. Operations leaders define tasks, staffing patterns and priorities. Architects translate those requirements into room layout and circulation. Technology and systems integration teams own how applications connect and address cybersecurity considerations. That responsibility belongs to the integration function, not the console vendor. Clear ownership helps prevent fragmented systems, information silos and missed escalation needs from becoming embedded in the design.
Most control rooms already have screens. What they need is a way to control what appears on them and automatically bring attention to important events.
Start with the work. The process of defining requirements for a new control room begins by documenting how operators handle steady-state activity, shift changeover, upsets, startups and shutdowns. For each mode, record who monitors each system, what information supports a decision, and how teams communicate an emerging event. A manufacturing process control room, for example, must align process data with operator workflows; manufacturing process control illustrates why operational context should shape design. Assess the proposed layout against normal operations, transitions, startup and shutdown before approval.
Involve primary and secondary users early. Operators identify tasks that need frequent attention, while supervisors explain how they coordinate priorities and monitor workload. Gather feedback from existing control rooms, too. Reviewing workflows can reveal where staff hand off an event, which roles need shared information, and where parallel tasks compete for attention. Use these findings to guide decisions about workstation positions, access, and displays.
A disciplined approach to defining requirements for a new control room also clarifies what information operators need during an incident. Establish information and escalation requirements before setting the video wall location. Plan high-priority content around operators’ normal working positions, then assess sightlines from each workstation. Video walls should sit within a 45° vertical field of view, with the bottom of the lowest screen 122−132 cm above the floor.
Plan the room as a team environment, not a collection of individual desks. Map which operators need to communicate directly, which decisions require a supervisor, and what information the whole team must see. Test the arrangement against a shift change and an incident scenario. A layout that works for routine monitoring may hinder communication when several roles need to coordinate a response.
Validate, test, and commission the control room through scenario-based reviews. Walk through routine operations, shift changes, and abnormal events. Test application connections, display selection, communications, and escalation paths. Record failures, correct them, and repeat relevant scenarios with operators and supervisors before handover.
2. Early planning and the cost of late design changes
Early decisions shape the room’s footprint, infrastructure and operating resilience. Changes made after construction starts can cost 4−6 times more than changes made during design. Establish the decision structure first: an internal champion gathers operator and supervisor requirements, while project leadership coordinates facilities, security, information technology and operations. External design leaders translate those requirements into plans, track dependencies and keep design decisions connected to operational needs.
Use a shared requirements record to keep the operating team and designers aligned. Document each decision, its owner, the reason behind it, and the systems it affects. For example, adding a shared briefing function may change room adjacencies, access patterns, display requirements, and network connections. Review these dependencies before approving drawings. This helps the team identify conflicts while there is still time to adjust the layout and technical design together.
Set the planning horizon before selecting a site or finalizing room capacity. A control room should account for a 10 – 20 years vision for the building and its ability to adapt to future changes. Map likely changes in staffing, applications and operating procedures. Separate fixed requirements, such as essential communications, from elements that may change. Then reserve appropriate space and infrastructure so later updates don’t force disruptive alterations to finished areas.
Cybersecurity and physical security requirements should reflect the project’s operational-technology context, owner standards, jurisdiction, safety needs and site risks. NIST SP 800-82 Rev. 3 provides a reference for operational-technology security in modern control environments. Define system access, network boundaries and response responsibilities with the relevant teams. For physical security, assess the control room’s location, access routes and exposure to facility hazards; a safe-haven design should follow the project’s documented risk and safety requirements.
There is no single control room design price: the price depends on project scope and is provided after a quote request. Key cost drivers include building work, room size, workstation and display requirements, application integration, cybersecurity measures and the complexity of supporting continued operations during construction.
Common design risks include late scope changes, overlooked user needs, disconnected systems and a location that complicates secure access or continuity. Mitigate them through staged reviews: approve operational requirements, assess the site, coordinate technology and facility plans, then test the design against normal and disrupted operations. Include operators, supervisors and security stakeholders in each review, and assign an owner to resolve every open decision. Teams comparing room requirements across operational settings can explore SOC, NOC and fusion center control rooms as part of that planning.
3. Ergonomic standards for control centers
Use ISO 11064 as a framework for ergonomic control-center design. This standard consists of seven parts, covering design principles, suite arrangement, room layout, workstation dimensions, displays and controls, environmental requirements, and evaluation. Its structure helps teams connect the room’s physical layout to operators’ tasks. Apply the relevant parts during design reviews, then assess whether the finished space supports actual operations.
Layout, sightlines, acoustics and accessibility should be assessed together. ISO 11064 addresses control-center ergonomics, while the project must also account for jurisdictional, safety, accessibility, cybersecurity and owner standards. Check clear circulation, operator viewing angles and reach, and plan background noise at no more than 45 dBA. For accessible egress, emergency exits should accommodate a 99th-percentile user.
Build the console around the people using it. Adjustable furniture can help accommodate different body types and reduce back strain during extended work. Design room dimensions for users from the 5th through the 95th percentile, and make seating usable across that range. Set desk and panel reach distances for operators at the 5th percentile, so shorter users can access controls without overreaching.
For each workstation, test the operator’s normal posture against screen distance, screen height and display count. Primary monitors should sit 50−75 cm from the operator’s eyes. Consoles should face the main visualization walls at a 5−15° angle, and the recommended horizontal field of view is 120° – 140°. Place essential information where operators can view it without repeated turning or obstructing collaboration.
Circulation affects both comfort and safe movement. Keep aisles between zones at least 1.2 meters wide, and use the suggested 300 – 700 mm spacing between workstations to balance access and team communication. During a layout walkthrough, simulate an operator leaving a console while another remains seated. This simple test can expose pinch points that a static floor plan may conceal.
Ergonomic decisions depend on the details of each role. Ask operators to demonstrate frequent tasks, then observe which controls they use and which displays they consult. A supervisor moving between stations may need different circulation space than an operator focused on one console. Compare these work patterns before finalizing furniture, console positions, and shared sightlines.
Use a practical review sequence: assess the plan against ISO 11064, test workstation fit with representative users, and walk the circulation routes. Record issues by workstation and role, then update the layout before installation. That process ties ergonomic requirements to observable tasks, rather than relying on a visual plan alone.

4. Lighting, acoustics, temperature, and humidity
Set environmental requirements as measurable project criteria, then assess them in the actual spaces. ISO 11064 Part 6 covers environmental requirements for control centers. The design should coordinate lighting, HVAC, acoustic treatment and glare control with workstation dimensions and operating tasks. A bright task surface, for example, needs different lighting from a room-wide display area.
Specify ambient lighting at 350−500 lux and task lighting at 500−750 lux. Direct task lighting onto work surfaces, and position fixtures to limit reflections on displays. During design review, check the visual effect from each workstation, including screens viewed at different angles. Window treatments and fixture placement can help control glare without leaving operators reliant on dim, uneven lighting.
Plan HVAC around a room temperature of 20−22 °C (68−72°F) and relative humidity of 40−60%. These targets give facilities teams clear environmental criteria to incorporate into the control strategy. Review heat from occupied workstations and equipment alongside airflow and room use. Confirm how temperature and humidity will be monitored, and how facilities staff will respond when readings move outside the planned range.
Acoustic treatment should preserve clear speech between operators while limiting distracting background noise. Keep background noise at no more than 45 dBA. Sound-absorbing wall panels should have an NRC of at least 0.8. Teams can also consider carpeting, acoustic panels, foam or privacy panels, depending on the room’s finishes and communication needs. Evaluate speech and equipment noise from occupied workstations, not only from an empty room.
Fire protection, HVAC, and other environmental controls should meet applicable safety requirements and the facility’s operating needs. Coordinate fire protection with the building’s safety design, and plan HVAC controls, monitoring, and response around operational continuity. Document how these systems affect occupied spaces, equipment, and operator access, then review interfaces with facilities and safety teams.
Review the room to catch conflicts before construction. Test lighting at work surfaces and displays, check for glare from likely viewing positions, and assess acoustics during team communication. Check HVAC performance against specified temperature and humidity ranges. Consider different operating conditions, such as a fully staffed room and a lower-occupancy shift, because people and equipment both affect environmental load.
Record each requirement in the project specification, including its location, measurement method and responsible function. For example, distinguish ambient from task lighting rather than recording one general lux target. This gives designers and facilities teams a shared basis for review, commissioning and later adjustments. Clear criteria help keep operator comfort, visibility and environmental performance aligned throughout the control room project.
5. Requirements for NOCs, SOCs, briefing rooms, and emergency centers
A network operations center (NOC), security operations center (SOC), briefing room, and emergency center support different decisions. Start by mapping each room’s mission: what teams monitor, which sources they share, who needs access, and what information must be elevated during critical events. Those answers define the operating model and technology requirements. Without them, fragmented feeds and siloed systems can obscure the shared picture or delay escalation.
For a NOC, define how operators detect service issues, correlate data, and coordinate responses. Specify which feeds need continuous monitoring and which should appear when conditions change. For a SOC, map incident triage, escalation paths, and supervisor visibility. A briefing room has a different focus: participants need a shared view of relevant information and a clear way to present updates. Emergency centers must support coordination across roles as conditions evolve.
Staffing assumptions shape safe room use. A control room designed for 4 operators can be dangerous when staffed by 3 operators, because the layout and workload may no longer match. Gather feedback from primary and secondary users, and use lessons from existing centers. Document expected occupancy, roles and handoffs before finalizing workstation positions or collaboration zones.
Translate workflows into spatial and technical requirements. Allow 1.5−2 meters of desk space per operator, then inventory each position’s monitors and equipment, including physical dimensions. Determine which information belongs on individual workstations and which should be shared. Place high-priority feeds in the 30° core field of view. For NOC video walls, plan for a 1−2 frame delay when specifying display performance.
Human factors also include how teams coordinate during an event. Set clear access roles, escalation responsibilities and communication paths for operators, supervisors and external partners. Alarm signals should be at least 10 dB(A) above background noise. Evaluate these requirements through scenarios that test routine monitoring, incident escalation and a briefing handoff. ISO 11064 Part 7 covers principles for evaluating control centers.
Design for change and service access. Reserve extra power and data capacity for systems added later, and plan cable pathways and rack space for expansion or maintenance. Keep equipment serviceable without disrupting operators or taking critical systems offline. An uninterruptible power supply should provide at least 30 minutes of backup, supporting continuity planning for a power interruption.
Before approving the design, compare each room’s mission, users, feeds and escalation needs against its layout and technology. Use SOC and NOC control room planning to explore how requirements differ across operational centers.
Activu Corporation: Video Wall Systems
Activu Corporation’s vis/ability Platform brings operational information together, with connected tools feeding a shared view. The platform helps teams see information relevant to current decisions on video walls, workstations, and mobile devices. It supports collaboration across command centers, remote locations, conference rooms, breakout rooms, and huddle rooms.
Activu Corporation’s Application Integration and Event-Driven Situational Awareness help connect information and bring operational priorities into view. Video Wall Systems provide a shared surface for that information. Consider this approach when planning how teams will access and coordinate information across locations.
Contact Activu Corporation to discuss your control room requirements.
Put the Requirements into Motion
Defining requirements for a new control room gives the project a foundation for turning operational priorities into coordinated design decisions. Keep the requirements record active as plans develop. Assign an owner to each open decision, capture the operational reason behind it, and review changes with affected teams. This keeps the design connected to the work operators will perform.
Before implementation, align stakeholders on what success looks like in practice. Use realistic operating scenarios to assess whether information reaches the right people, teams can coordinate clearly, and the room supports its intended decisions. Treat each review as an opportunity to strengthen the connection between systems, people, and response.
Activu Corporation can help teams bring operational information together through its control room solutions. If you’re ready to discuss how your requirements can guide the next phase of planning, contact Activu Corporation. A clear operational picture starts with deliberate decisions, and your team can take that next step with confidence.
Frequently Asked Questions
Control Room Design Responsibilities: Who Owns What on a Large Project?
Operations leadership owns service objectives and operating procedures; the project lead coordinates decisions across disciplines. Facilities teams address building constraints, while technology integration teams define application connections and cybersecurity considerations. Assign one accountable owner to each major decision and record who must approve it. For example, an operations manager may set escalation priorities, while the integration lead determines how those priorities appear across connected systems.
What information should a control room requirements document include?
A useful requirements document records operating scenarios, user roles, information sources, access needs, system dependencies, and acceptance criteria. Add a source inventory identifying each application owner, data format, update behavior, and operational purpose. For example, a map feed used only during incidents needs a different activation requirement from a dashboard monitored continuously. Track decisions and revisions so design teams can trace each requirement to an operational need.
How do you determine staffing levels and operator roles for a new control room?
Determine staffing based on the work that must happen simultaneously, not the number of available seats. Map routine monitoring, event response, communications, and supervisory duties across each operating mode. Then identify tasks that cannot be combined without competing for an operator’s attention. A workload review can show when a role needs dedicated coverage or when responsibilities should transfer to a supervisor during an escalation.
What ergonomic standards apply to control room consoles, chairs, lighting, and displays?
ISO 11064 provides a control-center ergonomics framework, while the project’s applicable accessibility and safety criteria also shape the specification. Translate the standard into workstation checks: whether controls are reachable, displays remain legible from working positions, and seating supports the intended tasks. Evaluate adjustable furniture with representative users, then record the chosen console, chair and display criteria so procurement and installation follow the same design intent.
What power, backup power, network, and communications systems does a control room need?
Specify systems using a position-by-position equipment inventory and the room’s continuity needs. For each workstation, document power demand, network connections, communications equipment, and cable terminations. Identify functions that require backup power, then align those loads with the continuity plan. Network and communications teams should map dependencies so operators understand which workflows could be affected by an interruption.
How should control room technology and systems integrate with existing equipment?
Begin with an inventory of current applications, data sources, display surfaces, and system owners. Confirm what information each source provides and how operators use it, then define the required connections and access controls. Activu’s vis/ability Platform supports integration with sources such as SCADA, GIS, video management systems, and dashboards. Teams can bring relevant information into a shared operational view while working with existing systems.