

A renovated control room can look modern and still leave operators piecing together an incident. Effective control room renovation planning starts with the decisions teams must make, then traces how relevant information reaches them. When systems remain fragmented, escalation isn’t automatic, and teams work in silos, operators have to switch between sources to build a shared operating picture. That adds friction when clarity matters.
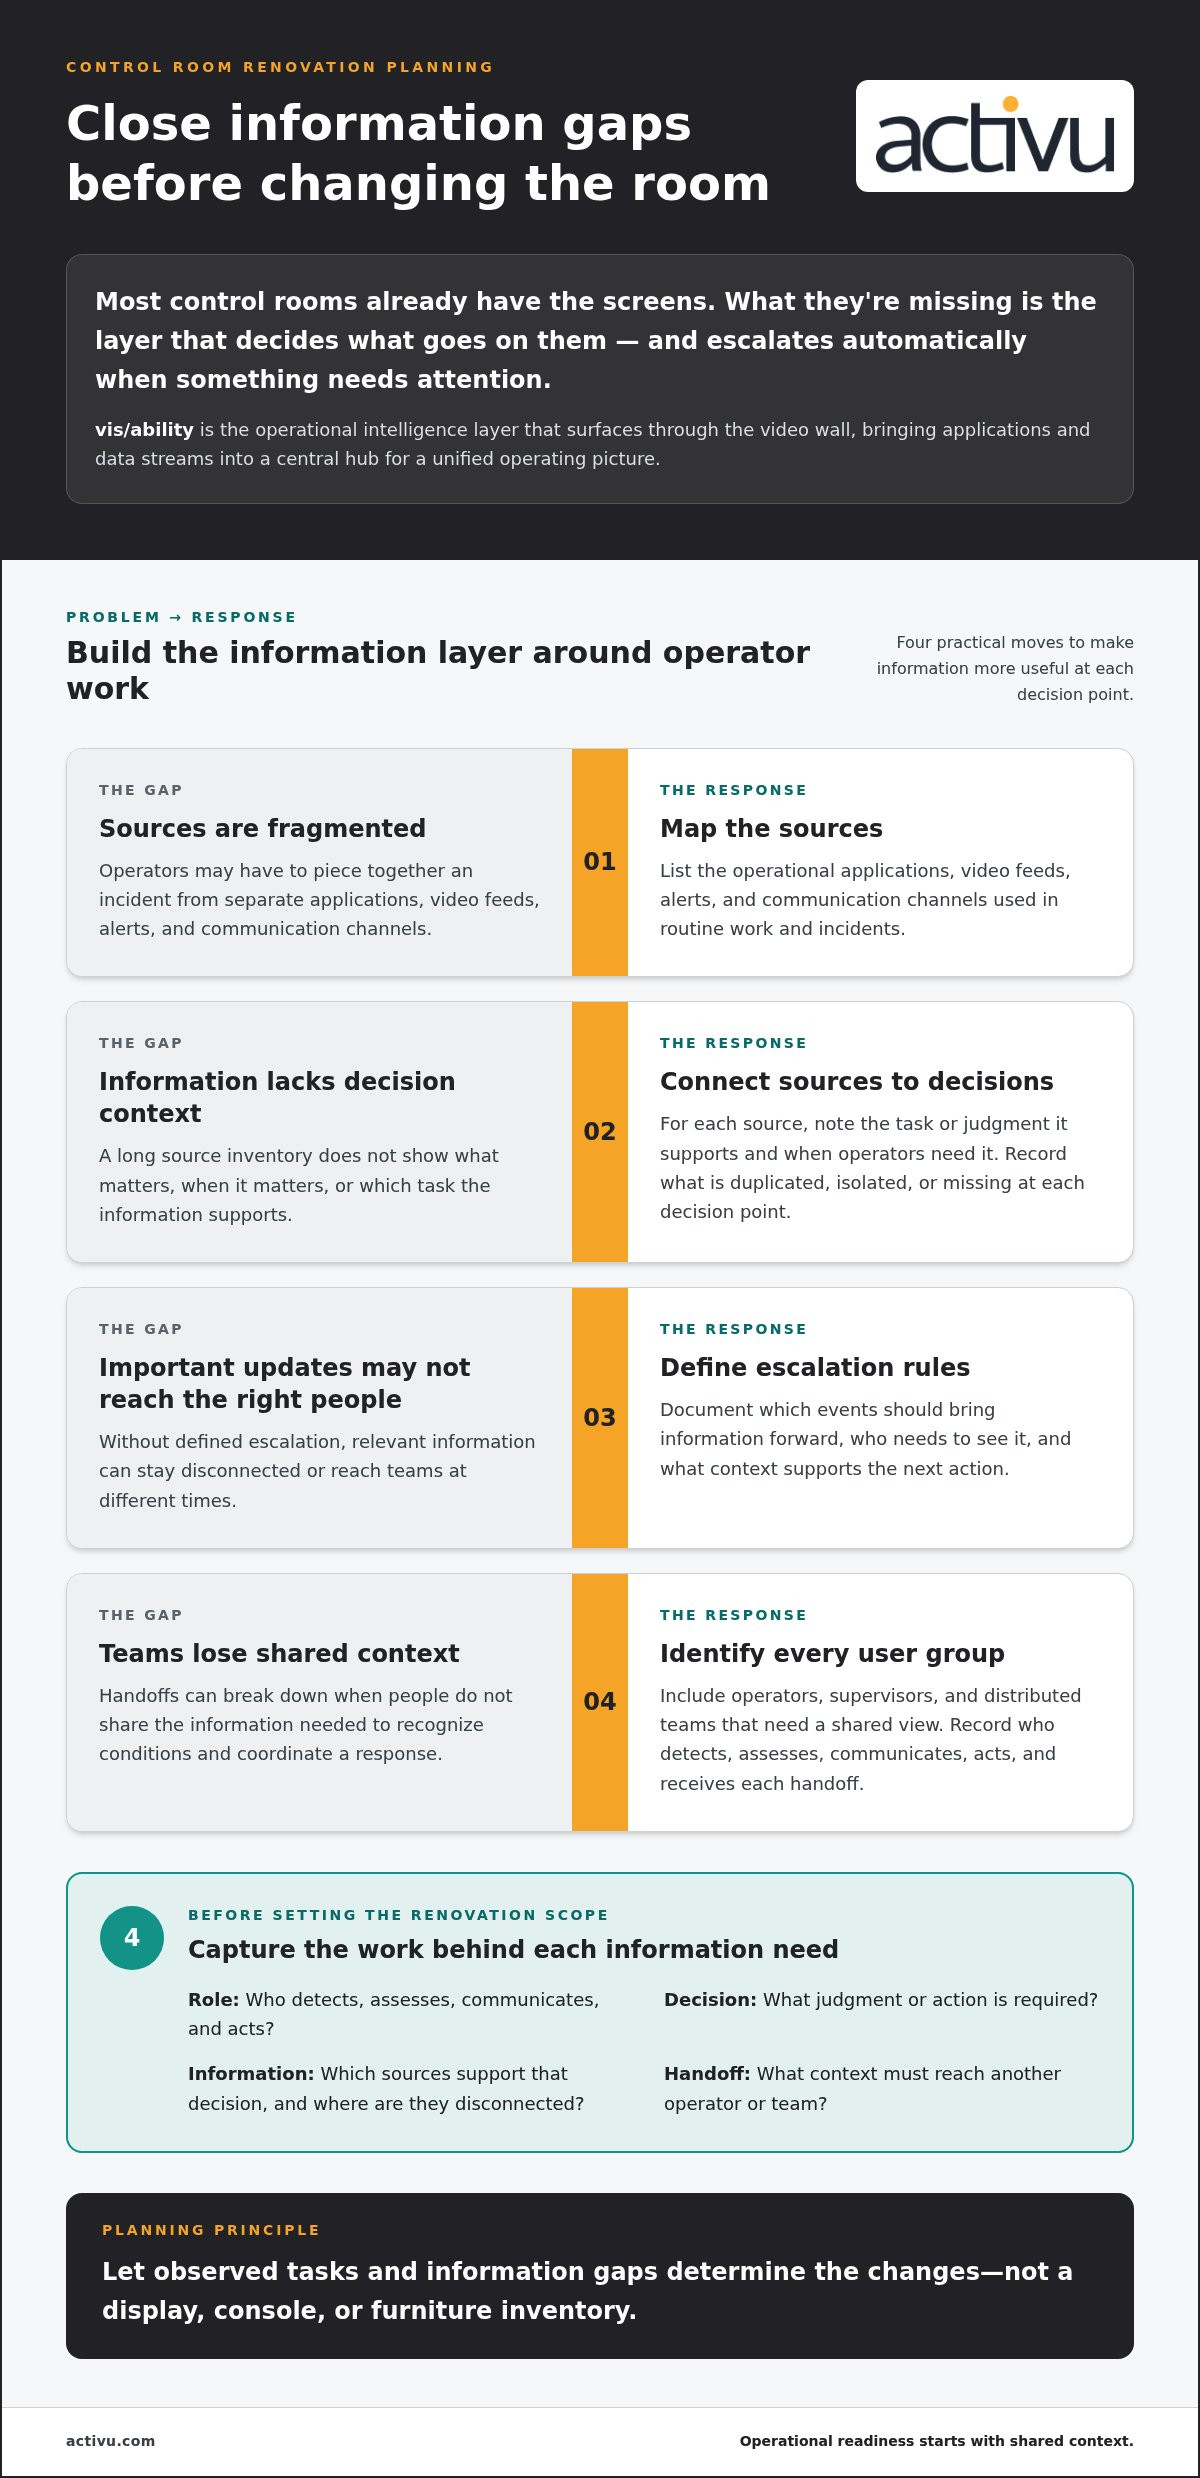
Most control rooms already have the screens. What they’re missing is the layer that decides what goes on them, and escalates automatically when something needs attention. vis/ability is an operational intelligence layer that surfaces through the video wall, bringing applications and data streams into a central hub for a unified operating picture.
This article explains how to scope a renovation around real operator tasks, compare operational, technical, and physical design choices, and phase improvements while maintaining continuity. The goal is a room that helps operators see developing incidents, coordinate across teams and locations, and act with confidence.
Key Takeaways
- Anchor control room renovation planning in the decisions operators make and the information they need to make them.
- Map information sources, escalation rules, and user groups before choosing room or display changes.
- Compare renovation approaches by workflow fit, integration, usability, adaptability, and continuity of operations.
- Use a phased plan to define requirements, design the information layer, manage transitions, and validate outcomes.
- Unify relevant tools and data streams so teams across control rooms, remote locations, and mobile settings can coordinate from a shared operating picture.
Why Control Room Renovation Planning Must Start with Operational Gaps
Fragmented systems, information silos, and missing automatic escalation create operational gaps that a room refresh alone won’t resolve. Operators may need to piece together an incident from separate applications, feeds, and communication channels. When relevant information stays disconnected, teams can lose shared context, recognize developing conditions later, or coordinate a response with an incomplete picture.
Control room renovation planning should begin with the decisions operators must make, not an inventory of displays, consoles, or furniture. Define the work first: how information supports decisions, how teams coordinate, and what the physical environment needs to enable. A strong plan aligns workflows, information, people, and the room around operational readiness.
A renovation succeeds when it closes the operational gaps that delay recognition, coordination, and action.
Which control room situational awareness problems should trigger a renovation?
Look for repeated workarounds in routine and escalated operations. An operator may switch between a dispatch application, camera feeds, status boards, and radio or phone channels to confirm what is happening. Each source can provide useful information, yet disconnected views force people to assemble the context themselves. A developing incident can be harder to recognize when clues appear in different systems or updates reach teams at different times.
Separate workflow and information problems from symptoms of an aging room. Worn finishes or outdated furniture may justify physical improvements, but they don’t explain why handoffs break down or why an alert reaches the wrong person. Assess sightlines, acoustics, illumination, and workstation needs alongside how operators use information. Control room design and ergonomic considerations can inform that assessment, while observed tasks should determine which changes matter to your operation.
How to document operator needs before setting project scope
Build the scope from the work people perform. Document operator roles, routine tasks, handoffs, and decisions during normal conditions and escalated events. For each decision, identify the information sources operators rely on, who needs to see the same information, and where shared context is lost. Record workarounds and delays as evidence of a gap to address, rather than assuming a new layout will resolve them.
In manufacturing process control environments, teams may need to relate process conditions, alarms, and operational communications when assessing an emerging issue. Identify which sources inform a decision, how an issue is escalated, and what context must pass to the next role. Apply the same method to your operation without assuming every team follows the same sequence.
- Role: Who detects, assesses, communicates, and acts?
- Decision: What judgment or action must the operator make?
- Information: Which sources support that decision, and where are they disconnected?
- Handoff: What context must reach another operator or team?
Use these documented needs to define the renovation scope before selecting physical or technical changes. The information layer should address specific gaps, such as disconnected sources, delayed escalation, or handoffs that lose context.
How to Plan the Information Layer Before Introducing the Video Wall
Fragmented systems, information silos, and missing automatic escalation make it harder for teams to maintain shared context. Begin with the sources operators use, the decisions they must make, and the people who need relevant updates. Then determine how information should appear in the room and move between teams.
Most control rooms already have the screens. What they’re missing is the layer that decides what goes on them, and escalates automatically when something needs attention. Use this sequence to define that information layer before choosing how to display it:
- Map sources: List operational applications, video feeds, alerts, and communication channels used during routine work and incidents.
- Connect sources to decisions: Note which task or judgment each source supports, and when operators need it.
- Define escalation rules: Document which events should bring information forward, who needs to see it, and what context supports the next action.
- Identify user groups: Include control room operators, supervisors, and distributed teams that need a shared view.
How to manage multiple data feeds in a dispatch center
An inventory is useful only when it shows how information serves the work. For each feed or application, record its operational purpose, the role that uses it, and the point in a task or incident workflow where it matters. For example, a camera feed may support verification, while an alert may prompt an operator to check status and notify another role.
Next, identify sources that duplicate information, remain isolated from related context, or require operators to leave their primary workflow. Record what the team can access today and what is missing at each decision point. This distinction helps prioritize integration needs without mistaking a long source inventory for an effective shared picture. For each priority source, document the information it contributes, the users who need it, and the event or workflow that should bring it forward.
How an operational intelligence layer supports escalation
vis/ability is an operational intelligence layer that surfaces through the video wall. Relevant applications and data streams flow into this central hub, where event-driven information can bring related context into a shared view. The video wall is where the answer appears because vis/ability organizes information around what needs attention.
That shared view helps operators and other user groups coordinate around the same developing situation. It supports human judgment by making relevant context easier to access; operators still assess conditions and decide how to act. Plan video wall situational awareness around the incident, the information that clarifies it, and the people who need to coordinate. Apply the same discipline to incident management workflows: identify the handoff, escalation, and decision points the information layer should support.
Use the resulting requirements to shape vis/ability platform planning around real operator needs. A clear information model gives teams a basis for deciding what should appear, when it should surface, and how it supports coordination.
How to Compare Control Room Renovation Approaches
Fragmented systems, information silos, and gaps in automatic escalation can persist through a renovation if the scope focuses only on the room. Compare each approach against the work operators need to perform, the information they need to see, and how teams coordinate during a developing incident. Compare renovation options by how well they support operator decisions, not by how dramatically they change the room.
Three approaches can help frame the choice. A room-only refresh changes the physical environment. An integrated operational redesign addresses workflows, information integration, and the environment together. Phased modernization introduces changes in stages, with dependencies and continuity considered throughout.
| Decision factor | Room-only refresh | Integrated operational redesign | Phased modernization |
|---|---|---|---|
| Workflow fit | Improves the setting for existing tasks; workflows may remain unchanged. | Shapes the room and information flow around operator tasks and decisions. | Can address priority workflows first, then extend changes in planned stages. |
| Information integration | May leave applications and feeds in separate views. | Connects relevant sources into a shared operating picture. | Integration grows by phase; dependencies between sources need attention. |
| Escalation | Physical updates alone don’t establish escalation rules. | Plans how relevant events surface for operator attention. | Escalation can be introduced in stages as workflows are addressed. |
| Operator usability | Can improve sightlines, lighting, acoustics, and workstation comfort. | Considers usability across physical layout and information access. | Allows teams to assess usability as each stage is introduced. |
| Adaptability | Depends on how well changes accommodate future needs. | Plans for connected tools, roles, and operational spaces. | Supports incremental change, with a need to preserve a coherent design. |
| Continuity | Construction and room changes still require transition planning. | Coordinates physical and operational changes as one scope. | Can limit the extent of simultaneous change; sequencing remains essential. |
What a room refresh can solve, and what it can leave untouched
Furniture, sightlines, lighting, acoustics, and display placement can support operators when they address observed needs, such as difficulty seeing shared information or communicating across a work area. These changes improve the physical conditions for work. On their own, they don’t connect isolated applications or define how an emerging event reaches the right people. Tie each physical change to a task it helps operators perform.
How an integrated redesign connects teams and spaces
An integrated redesign can extend a shared operational view across command centers, conference rooms, and remote locations. vis/ability acts as the central hub for relevant applications and data, with operational answers appearing through the video wall. Mobile access extends visibility to distributed users when the workflow calls for it. A phased approach can support continuity when dependencies are mapped and transitions are coordinated with operational needs.
How to Build a Practical Control Room Renovation Plan
A practical control room renovation plan turns operational needs into sequenced, testable changes. Start with the workflows and decisions documented during discovery. Then define what the renovated environment must support, how information will reach each user group, and how the team will maintain operations while changes take place. Treat continuity as a design requirement from the outset.
Use this sequence to keep scope, technical decisions, and room changes aligned:
- Discover workflows: Confirm operator roles, routine tasks, incident handoffs, and decisions across normal and escalated operations.
- Define requirements: Specify the information, access, communication, and physical conditions each task depends on. Assign ownership for systems and data sources.
- Design the information layer: Determine how relevant applications and data streams support decisions, escalation, and a shared operating picture. Include vis/ability where it fits the project requirements.
- Phase changes: Sequence technical, operational, and physical work around dependencies and continuity needs.
- Validate outcomes: Test workflows with operators and compare results against the requirements established during discovery.
Include security considerations, system ownership, operator training, and maintainability in planning discussions. Identify who manages access, who supports each connected source, how changes will be communicated, and what the team needs to sustain updated workflows. Define these decisions for the project rather than assuming one set of standards fits every environment.
How to plan phases around operational continuity
Map dependencies before setting the sequence. A proposed change to a data source may affect an operator workflow, a handoff, or the information another team uses. Record those connections alongside affected users, transition activities, and agreed fallback procedures. Coordinate work around operational coverage and decide who approves each transition.
Before teams rely on changed workflows, test connections and representative tasks, then document acceptance criteria with the people responsible for operations and supporting systems. The sequence and timing depend on project dependencies; no single schedule fits every control room.
How to validate the renovation with operators
Use representative scenarios to check whether operators can access the information they need, maintain shared awareness, and coordinate handoffs. Include routine tasks as well as escalated situations. Gather feedback from operators, supervisors, IT, facilities, and other affected teams so the evaluation reflects operational performance and the environment supporting it.
Compare observations with measures agreed during discovery. Check whether required information is accessible at the decision point, handoffs preserve relevant context, and escalation is visible to the right users. Record gaps, assign follow-up actions, and retest affected workflows. This gives the project a clear basis for confirming readiness and identifying where refinement is needed.
Connect your project requirements to vis/ability platform planning to shape the information layer around operator decisions and coordinated operations.
How Activu Connects Control Room Renovation Planning to Operational Readiness
Once teams have documented operational gaps and priorities, Activu’s control room design services align the renovation scope with the way people work. vis/ability provides a central hub for relevant tools and data. This keeps design focused on supporting decisions and coordination, rather than treating room changes as an end in themselves.
How vis/ability supports a unified operational picture
With the information layer defined, teams can plan how its shared view supports different roles and locations. vis/ability connects coordination across command centers, conference rooms, breakout and huddle rooms, remote locations, and mobile users. The video wall is where the operational answer appears. Mobile vis/ability extends visibility to distributed users in line with their roles and workflows.
As you refine project requirements, consider which teams need common incident context, what each group needs to act, and how information should remain useful beyond the primary control room. Those decisions keep visibility aligned with real coordination needs. Review vis/ability platform capabilities as part of that planning.
How to move from renovation priorities to a project conversation
Prepare for a project discussion by bringing together the gaps identified during discovery, the workflows and handoffs they affect, integration needs, and the stakeholders who will shape or support the changes. This gives the design process a practical starting point and connects technical and physical decisions to operational requirements.
Activu’s control room design services are shaped around those requirements, including how teams work, coordinate, and maintain continuity during change. A clear brief helps stakeholders focus on the decisions the renovated environment must support and the needs of users across locations.
Set the Next Stage of Readiness in Motion
Turn renovation priorities into a shared project brief. Bring operational leaders, operators, IT, and facilities around the same questions: which decisions need better support, where coordination breaks down, and what a successful transition must preserve. Clear answers give the project team a basis for aligning design choices with the work ahead.
Effective control room renovation planning also prepares for changing demands. Consider how roles, information needs, and coordination beyond the room may evolve, then shape the project so those needs inform decisions from the start. A well-grounded plan gives stakeholders a common direction without losing sight of day-to-day operational realities.
Activu can help translate your priorities into a control room design approach aligned with operational readiness. Start a project conversation with Activu and put your renovation requirements into motion.
With a clear brief and the right stakeholders engaged, your team can move forward with greater confidence.
Frequently Asked Questions
What is the first step in planning a control room renovation?
Start by documenting the operational decisions the renovated room must support. Trace a representative incident from detection through assessment and handoff: who acts, what information they consult, and when another role takes over. Control room renovation planning can then distinguish root causes, such as inaccessible context or unclear handoffs, from visible symptoms like aging furniture. This creates a practical baseline for defining scope before selecting design changes.
How can a control room renovation minimize disruption to ongoing operations?
Minimize disruption by mapping dependencies and planning transitions around operational coverage. Identify which users, information sources, applications, communications, and work areas each change could affect. Agree in advance how teams will operate if a changed component becomes unavailable, who authorizes the transition, and what conditions must be met before relying on a new workflow. Test affected tasks before cutover, and keep agreed fallback procedures available until the change is accepted.
How should operators be involved in control room renovation planning?
Involve operators during discovery, design review, and acceptance, not only at final sign-off. Ask staff to walk through routine duties and edge cases, including how they verify information and hand work to another role. Invite operators from different shifts and functions to review proposed workflows; their feedback can expose steps a floor plan may miss. Give participants a clear way to record issues, decisions, and follow-up actions.
What should a control room renovation project measure after implementation?
Measure whether the renovated setup supports the work it was designed to enable. During representative scenarios, check whether operators can locate needed information, whether handoffs preserve relevant context, and whether escalations reach the intended roles. Pair these observations with feedback about task friction and usability. Compare results with the baseline established before the project, then assign unresolved gaps for follow-up instead of treating installation completion as proof of operational readiness.
How can a control room renovation support teams working across multiple locations?
Support distributed teams with a consistent operational view that reflects each user’s role and location. A supervisor in a conference room, a specialist at a remote site, and an operator in the control room may need shared incident context while performing different tasks. Activu’s Mobile vis/ability extends operational visibility to mobile users, helping teams coordinate updates across those settings without requiring every participant to work from the same place.
What is the difference between a control room refresh and an operational redesign?
A refresh focuses on the physical environment, such as workstation placement, lighting, or sightlines. An operational redesign also examines how information reaches people, how tools support decisions, and how handoffs work across roles. For example, moving a workstation may improve visibility across the room; redesigning operations also considers whether relevant incident information reaches the person responsible for acting. The right scope depends on the gap the project needs to address.
How can teams plan a phased control room renovation when system dependencies are complex?
Build a dependency map linking systems and information sources to the workflows and users that rely on them. Group changes by operational dependency, not only by construction area, and define prerequisites, test cases, owners, and fallback steps for each phase. Before advancing, verify affected connections and have operators complete representative tasks. If a test identifies a gap, resolve it or retain the existing workflow until the next transition is ready.